Valentin Vierhub-Lorenz
Fraunhofer Institute for Physical Measurement Techniques IPM Georges-Koehler-Allee 301, 79110 Freiburg valentin.vierhub-lorenz@ipm.fraunhofer.de
Dr. Christoph Werner
Fraunhofer Institute for Physical Measurement Techniques IPM Georges-Koehler-Allee 301, 79110 Freiburg christoph.werner@ipm.fraunhofer.de
Prof. Alexander Reiterer
Albert-Ludwigs-University Freiburg, INATECH Emmy-Noether-Str. 2 alexander.reiterer@ipm.fraunhofer.de
SUMMARY
We present a laser-based measurement system for the detection of subsurface anomalies such as delaminations and voids but also features such as anchor plates. The system aims to assist on one hand with the generation of Building Information Modeling compliant data of nuclear power plants for the decomissioning phase and on the other hand with the risk assessment of nuclear waste disposal sites. The measurement system substitutes the mechanical hammer with a strong pulsed laser and detects the induced vibrations with a laser microphone to detect these structural changes. Two exemplary measurements for the detection of delaminations and anchor plates are shown to demonstrate the general applicability.
KEYWORDS
Resonance Inspection, Delamination, Anomaly Detection, Laser-Doppler Vibrometer
INTRODUCTION
The decommissioning of nuclear plants is a topic of increasing relevance and is crucial to ensure the safe and responsible disposal of radioactive materials while minimizing the environmental impact.
Based on an accurate and comprehensive digital representation of the plant’s infrastructure, Building Information Modeling (BIM) plays a vital role in this process by facilitating efficient planning, risk assessment, and project coordination during the decommissioning phase [1,2].
Measurement solutions, or at least promising approaches, for automated digitization of the geometry and surface structures already exist and typically involve mobile laser scanners and cameras. The resulting 3D and reflection data of the surface can, for example, be evaluated using deep learning methods to identify relevant features.
However, some important features such as anchor plates, pipes, or delaminations are often not visible on the surface and cannot be detected using these methods.
A second application is the monitoring and safety assessment of nuclear waste disposal sites. This typically involves inspecting the natural and engineered barriers for structural integrity [3]. Especially for
disposal sites in existing salt mines, the risk of roof fall can be high. Therefore, the detection of fracture formation, spalling, and delaminations is crucial [4].
Currently, the detection of subsurface anomalies is mostly performed manually using tactile techniques. This results in time-consuming and labor-intensive inspections, subjective measurements, and a low degree of digitization.
METHODS
The measurement system mimics the concept of exciting mechanical (resonance) vibrations by manual hammering and analyzing the resulting acoustic waves to detect anomalies, for example, a hollow sounding area.
This manual hammering process is still the state-of-the-art technique in many application fields to detect non-visible anomalies, such as delaminations, anchor plates, insufficient material thicknesses, or defects such as small cracks.
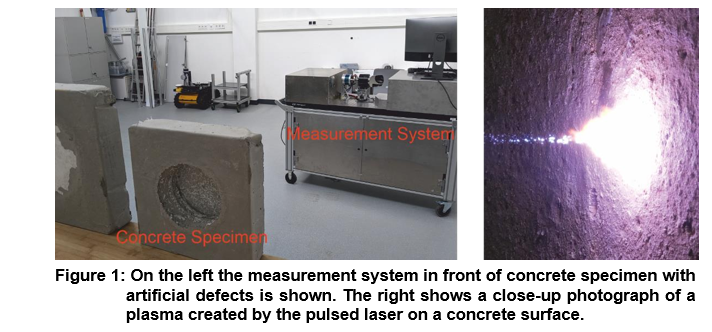
Our measurement system completely replicates the hammering process using lasers. The mechanical impact is induced by a strong pulsed laser. The Nd:YAG Laser emits up to 10 laser pulses per second with a pulse duration of 6 ns and an energy of almost one Joule each. The laser pulses are focused on the surface that is being inspected, and due to the high energy density in the focus, a plasma is being created. The rapid expansion of the air due to the plasma generation leads to a shockwave that acts as a mechanical impact on the surface. A photograph of such a plasma on a concrete surface is shown on the right of figure 1.
Naturally, the energy that is converted into mechanical vibration of the surface is many orders of magnitude lower compared to a physical hammering impact.
Detecting these vibrations via human hearing or a regular microphone is not possible due to their low amplitude. Instead, a second continuous-wave laser is being deployed in a laser-doppler vibrometer (LDV), also known as laser microphone. The LDV measures surface movements approximately 2 cm next to the excitation point by analyzing the wavelength of the backscattered light, which, in case of a moving/vibrating surface, is shifted compared to the emitted light due to the Doppler effect.
Both laser beams are steered by a mirror that can be tilted along two axis to capture the surface to be inspected. The distance to the surface is measured by a LiDAR sensor to automatically focus the two lasers, even when there are varying distances or discontinuities.
A camera captures the surface which is then visualized in the control software. Here an area of interest and a measurement grid, for instance, 2 cm by 2 cm, can be selected.
The system then automatically scans the respective area with the grid size, and the results can be visualized after the measurement is complete.
Each measurement point is localized in 3D in the reference frame of the measurement system. In combination with positioning solutions such as GNSS or with the use of reference markers, one could easily obtain georeferenced measurement points. The measurements can then be superimposed with 3D models of the structure that are obtained from laser scans or by camera-based systems.
A more detailed description of the measurement principle, the overall system and more test measurements can be found in a previous publication [5].
The left of figure 1 shows an image of the measurement system in front of concrete specimen in the lab.
RESULTS
DETECTION OF VOIDS AND DELAMINATIONS
The measurement system has first been tested and evaluated on concrete specimen in the lab for the detection of delaminations and voids.
For this purpose concrete specimen with dimensions from 30 cm x 30 cm to 50 cm x 50 cm and a thickness of 10 cm have been manufactured with different defects created by embedded styrofoam. Here, one exemplary measurement on a 50 cm x 50 cm specimen with an artifical circular void in a depth of 2 cm behind the surface is presented. The specimen has been scanned with a fine grid of 1 cm resolution both vertical and horizontal from a distance of about 3 m.
For each measurement point the vibrations are analyzed in regard to frequency components and amplitudes. The results are visualized in figure 2. The left of the figure shows the concrete specimen with the artifical defect. The four images on the right show the vibration amplitudes at specific frequencies. The colorscale is chosen arbitrarily to ideally visualize the vibration modes and represents
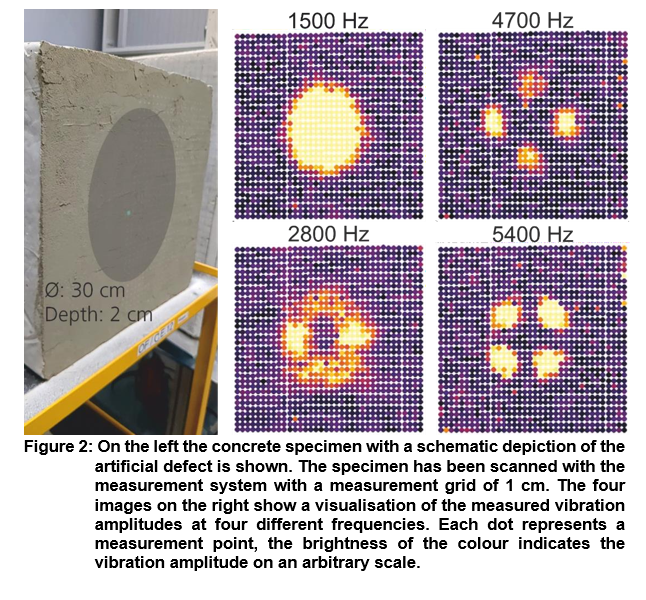
low amplitudes in dark colours and gets brighter the stronger the vibration amplitudes. The vibration modes agree well with the theoretical shape of modes of a vibrating circular plate that can be found in literature [6].
The measurement principle has been successfully applied on lab specimen with defects from 8 cm to 30 cm diameter and depths up to 5 cm.
DETECTION OF ANCHOR PLATES
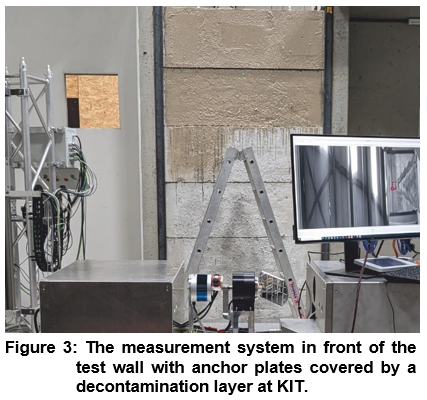
In a measurement campaign with the Institute of Technology and Management in Construction (TMB) at Karlsruhe Institute of Technology (KIT) the applicability of the measurement system for the detection of steel anchor plates that are covered by a decontamination layer has been tested. In Karlsruhe a test wall with such anchor plates was availlable and has been scanned with the measurement system from a distance of approximately 4 m. The measurement system in front of the test wall can be seen in figure 3.
The measurements are evaluated and visualized in the same manner as for the detection of voids and delaminations but the signals show higher noise contributions. The main reason is that the system parameters like measurement duration or focus settings had not been optimized for the application on steel and decontamination coating yet. An improvement of signal quality is therefore to be expected for an optimized system.
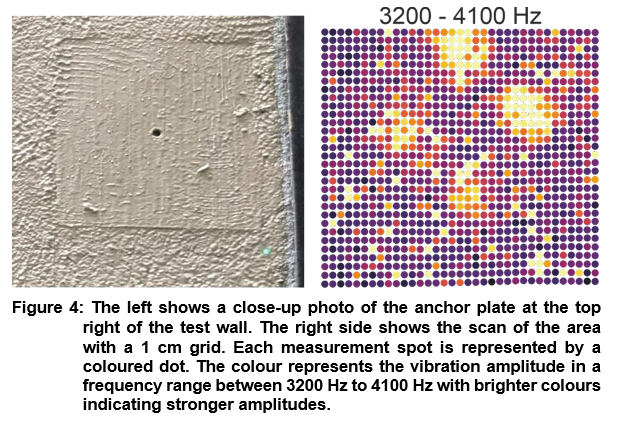
An exemplary scan of the top right anchor plate is visualized in figure 4. The vibration modes of the square steel plate are clearly visible. Matching these mode patterns with the calculated “fingerprint” of a steel plate could now allow the localization of the outline of the plate in a 3D model of the building.
Even though the signal quality still needs improvement the general applicability of the system for the detection of anchor plates could be demonstrated with the measurement.
CONCLUSION
We demonstrated the general applicability of our laser-based measurement system for the detection of voids and delaminations behind concrete surfaces as well as the detection of steel anchor plates. The system delivers 3D data of the measured surfaces that could be matched to any reference frame and fused with for example a 3D model from a laser scanner.
The process could contribute on one hand to the monitoring of the integrity of geological nuclear waste disposal sites by detecting structural flaws and defects such as delaminations. On the other hand it could potentially be applied in the decomissioning phase of nuclear power plants by delivering crucial BIM compliant data about strucutral elements that cannot be captured by laser scanners or cameras because they are behind surfaces or coatings.
Our future work focuses on further, detailed studies and the optimization of the system for specific application scenarios. Additionally, we are currently investigating the implementation of neural networks for automated defect detection in the measured data. First promising results could be achieved for delaminations of cast in place concrete but further work is required to achieve reliable results and to adapt it to other application scenarios.
Finally, the goal is to implement the measurement system into a robotic platform that allows a remote controlled or even fully autonomous inspection.
REFERENCES
- Daniska, Dusan, and Branislav „Decommissioning planning: Empowering efficiency through BIM modelling and a single-source-of-truth framework.“ Nuclear Engineering and Design 414 (2023): 112617.
- Jacques, Marie-Bénédicte, et al. „The use of digital twins for waste estimation in nuclear facilities‘ dismantling and decommissioning: the PLEIADES “ Safety of Nuclear Waste Disposal 2 (2023): 11-12.
- GUIDE, DRAFT „Monitoring and Surveillance of Radioactive Waste Disposal Facilities.“ (2013).
- Langer, , and S. Heusermann. „Geomechanical stability and integrity of waste disposal mines in salt structures.“ Engineering geology 61.2-3 (2001): 155-161.
- Vierhub-Lorenz, Valentin, et „Towards Automating Tunnel Inspections with Optical Remote Sensing Techniques.“ Allgemeine Vermessungsnachrichten AVN 1-2 (2023): 35-41.
- Duvigneau, , et al. „About the vibration modes of square plate-like structures.“ Tech Mech 36.3 (2016): 180-189.
ACKNOWLEDGEMENTS
We thank Melanie Müßle from the Institute of Technology and Management in Construction (TMB) at Karlsruhe Institute of Technology (KIT) for the possibility to perform test measurements with our system on artifical specimen with anchor plates on their site in the course of the research project ViSDeMe.
0 Comments