Melanie Müßle
Karlsruhe Institute of Technology, Institute of Technology and Management in Construction Gotthard-Franz-Str. 3, 76131 Karlsruhe
Sascha Gentes
Karlsruhe Institute of Technology, Institute of Technology and Management in Construction Gotthard-Franz-Str. 3, 76131 Karlsruhe
SUMMARY
The clearance of buildings is a central step in the decomissioning process of nuclear facilities. Typical nuclear power plants in Germany have 100,000 m² to 450,000 m² of concrete surfaces that need to be processed for clearance. Accurate recording of the spatial data, in particular all building surfaces as well as the interfering objects contained therein is essential for the planning and execution of the decision measurements.
Currently, spatial data acquisition is largely done manually. The aim of the research project ViSDeMe – Visualization of Trouble Spots for Decontamination Work and Decision Measurements with the Help of BIM – is the digitalization and (at least partial) automation of relevant process steps of spatial data acquisition and the associated documentation for the building release of a nuclear facility.
KEYWORDS
Clearance of buildings, spatial data acquisition, BIM, digitalization, automation
INTRODUCTION
Following the shutdown of a nuclear power plant, the operator is obliged to dismantle the facilities. In order to be able to remove plant components from nuclear power plants and release them in accordance with the Radiation Protection Ordinance, their activity must be below a limit value. Activity limits also apply to the building structure, compliance with which must be proven by measurements. For this purpose, all building areas to be released in the control area of a nuclear power plant are precisely recorded and documented with all relevant information. An accurate acquisition of the spatial data, in particular all building surfaces as well as the disturbing objects contained therein, such as anchor plates under the decontamination coating or pipe penetrations, is essential for the planning and execution of the decision measurements. Subsequently, radiological measurements are carried out and assigned to the recorded areas. The documentation of the spatial data acquisition and the measurements is carried out in a report, which must be submitted to the authority, to prove that all areas considered have been evaluated and that the limit values according to the Radiation Protection Ordinance have been complied with. Typical nuclear power plants in Germany have 100,000 m² to 450,000 m² of concrete surfaces [1] that need to be processed for clearance.
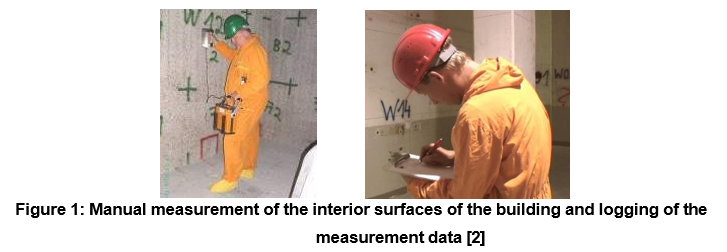
Currently, spatial data acquisition is largely done manually by means of for instance a folding rule, pen and paper by appropriately trained measuring teams (see Figure 1). Thus, no digital building models or similar data are available for the further process steps.
The aim of the research project ViSDeMe – Visualization of Trouble Spots for Decontamination Work and Decision Measurements with the Help of BIM – is the digitalization and (at least partial) automation of relevant process steps of spatial data acquisition and the associated documentation for the building release of a nuclear facility. This approach makes it possible to reduce resources and costs as well as the radiation exposure of the personnel. In addition, the susceptibility to errors in data collection and documentation can be reduced.
The process is being investigated and evaluated in cooperation with the project partner RWE Nuclear GmbH (RWE) using the example of the power plant in Mülheim-Kärlich. The steps carried out so far and first results of the project are presented in this paper.
DIGITALIZATION OF SPATIAL DATA ACQUISITION FOR THE CLEARANCE OF BUILDINGS
The aim of the ViSDeMe research project is to digitize relevant process steps of building clearance, in particular spatial data acquisition and the measurement planning and documentation based on it. The prerequisite for this, is the digital recording and visualization of the building structures with the various disturbing objects in nuclear facilities with the help of Building Information Modeling (BIM) [3]. The rooms and the disturbing objects have to be recorded and visualized in an integrated 3D model as accurate as necessary. Another focus of the research project is the localization of visually invisible or barely visible anchor plates, which are hidden under the decontamination coating and the exact location of these in the digital model.
RECORDING AND MODELLING OF THE BUILDING STRUCTURE
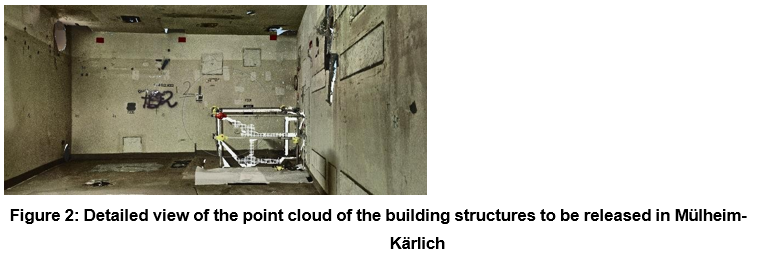
Basis of the digitization process is the 3D inventory capture of the premises to be measured. Within this project, the building structures are recorded with the help of a laser scanner. As a result, a three- dimensional point cloud is generated. A detailed view of this point cloud is shown in Figure 2.
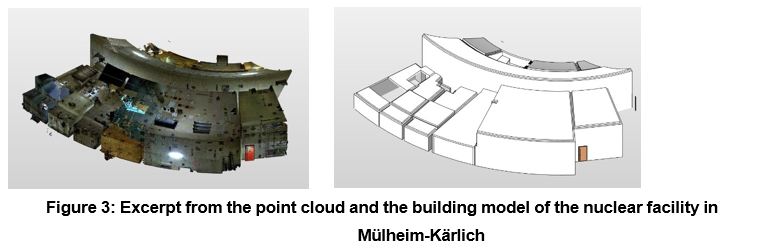
Based on the point cloud, the building model of the rooms to be released is modeled in BIM software. In Figure 3 an excerpt from the point cloud is shown on the left and the corresponding 3D building model on the right.
RECORDING OF THE DISTURBING OBJECTS
In the course of spatial data acquisition, all relevant trouble spots contained in the building surfaces to be released have to be recorded, since they have to be considered seperately during the radiological measurements and their evaluation. These disturbing objects built into the concrete surfaces can geometrically be classified into three categories [4]:
- Openings in the concrete surface, such as (pipe) penetrations or windows
- components protruding from the concrete surfaces, such as the remains of cut-off steel I-beams or protruding anchor plates
- anchor plates lying flat in the concrete surfaces (either visually clearly visible or hidden under the decontamination coating and difficult or impossible to see)

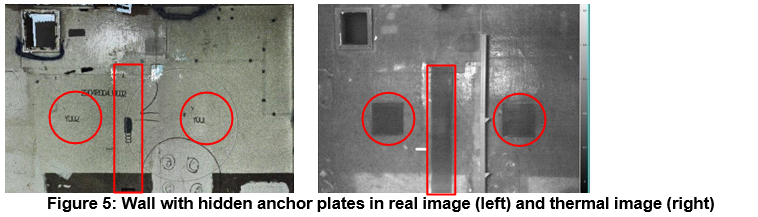
Examples of the built-in disturbing objects explained above are shown in Figure 4. The visually clearly visible trouble spots can be recorded using optical methods such as the laser scanner described in the above section. For the anchor plates hidden under the decontamination coating, additional sensor technology must be consulted. For this purpose, suitable sensors were being identified in the course of the project and checked and evaluated for their suitability and cost-effectiveness. The aim was to find a technique that allows a non-contact measurement that covers an area as large as possible at once. Based on our investigations, active thermography emerged as the best technique. In active thermography, heat is directed towards the building surfaces to artificially create a temperature difference between the steel plates and the surrounding concrete. These temperature differences can be recorded and evaluated using a thermal imaging camera [5].
It could be shown that most anchor plates could be made visible reliably and reproducibly with this method. Figure 5 shows the result of such a thermal imaging measurement of a wall with hidden anchor plates
INTEGRATION OF DISTURBING OBJECTS INTO THE BUILDING MODEL
The aim is to record all disturbing objects relevant to the clearance measurement process and (as far as possible) to integrate them automatically into the building model at the correct position. Object detection can be carried out using image processing and computer vision methods. As a result the type and size as well as the position of the detected objects in the point cloud is obtained (see Figure 6).

CONCLUSION
The aim of the research project is to save resources and costs and to reduce the radiation exposure of personnel by digitizing relevant procedural steps of the building clearance process, in particular spatial data acquisition and planning of decontamination work and decision measurements. In addition, errors during spatial data acquisition and documentation process can be reduced.
The ViSDeMe research project is planned to be carried out in a total of 8 project phases. After an analysis of the requirements, the data acquisition is carried out and the building model of the recorded rooms is created. The main part of the project lies in the investigation and development of a concept to capture and automatically extract the relevant disturbing objects and to integrate and appropriately visualize these trouble spots in the BIM model.
Based on this BIM model, the project partner RWE will create a planning concept for decontamination work and decision measurements and validate the practical suitability of the system.
The project is scheduled to run from July 2022 to June 2025.
REFERENCES
- Gentes, A. Aminy, N. Gabor, S. Reinhardt, “Internationale Rückbautechniken und Managementmethoden für kerntechnische Anlagen – Eine wissenschaftliche Analyse aufbauend auf dem internationalen Stand der Technik (IRMKA)“, Final report of the research project with the funding code: 02S8851 (2015).
- https://www.preussenelektra.de/content/dam/revu- global/preussenelektra/documents/UnsereKraftwerke/
Unterweser/unsere_kraftwerkeunterweserkkuinfotagposter.pdf, Poster Dismantling – Disposal – Clearance, Preussen Elektra, 1st Information Day of the Unterweser nuclear power plant, 22/10/2016 (2016)
- Borrmann et al., Building Information Modeling: Technologische Grundlagen und industrielle Praxis. VDI-book, Springer, Germany (2015).
- Müßle, “Scan2BIM: Automatisierte Detektion von Störobjekten in Wänden in Punktwolken und Visualisierung mit Hilfe von BIM“, Proceedings 34th Forum Bauinformatik, Bochum (2023)
- Budzier, G. Gerlach, “Active Thermography” in: N. Ida, N. Meyendorf (eds) Handbook of Advanced Nondestructive Evaluation, Springer, Cham/Switzerland (2019)
ACKNOWLEDGEMENTS
The research project ViSDeMe – Visualization of trouble spots for decontamination work and decision measurements with the help of BIM – is funded by the German Federal Ministry of Education and Research (BMBF) and supported by the Society for Plant and Reactor Safety (GRS) gGmbH. It is part of the sponsoring programme FORKA – Research for the dismantling of nuclear facilities and is listed under the funding code FKZ 15S9435A. The project is a collaboration between Karlsruhe Institute of Technology (KIT) and the operator of the power plant in Mülheim-Kärlich, RWE Nuclear GmbH.
0 Comments